



Walnut Herringbone Wood Acoustic Wall Panel – 2400 × 600mm | Solid Wall Panels UK
- £34.99
- £34.99
- Unit price
- per
Subtotal:
£34.99
✅ Fast UK Delivery
🔒 Secure Checkout (SSL)
↩️ 14-Day Returns
⭐ Trusted by UK Customers
💳 Buy Now, Pay Later — Pay in 3 with Klarna

Description
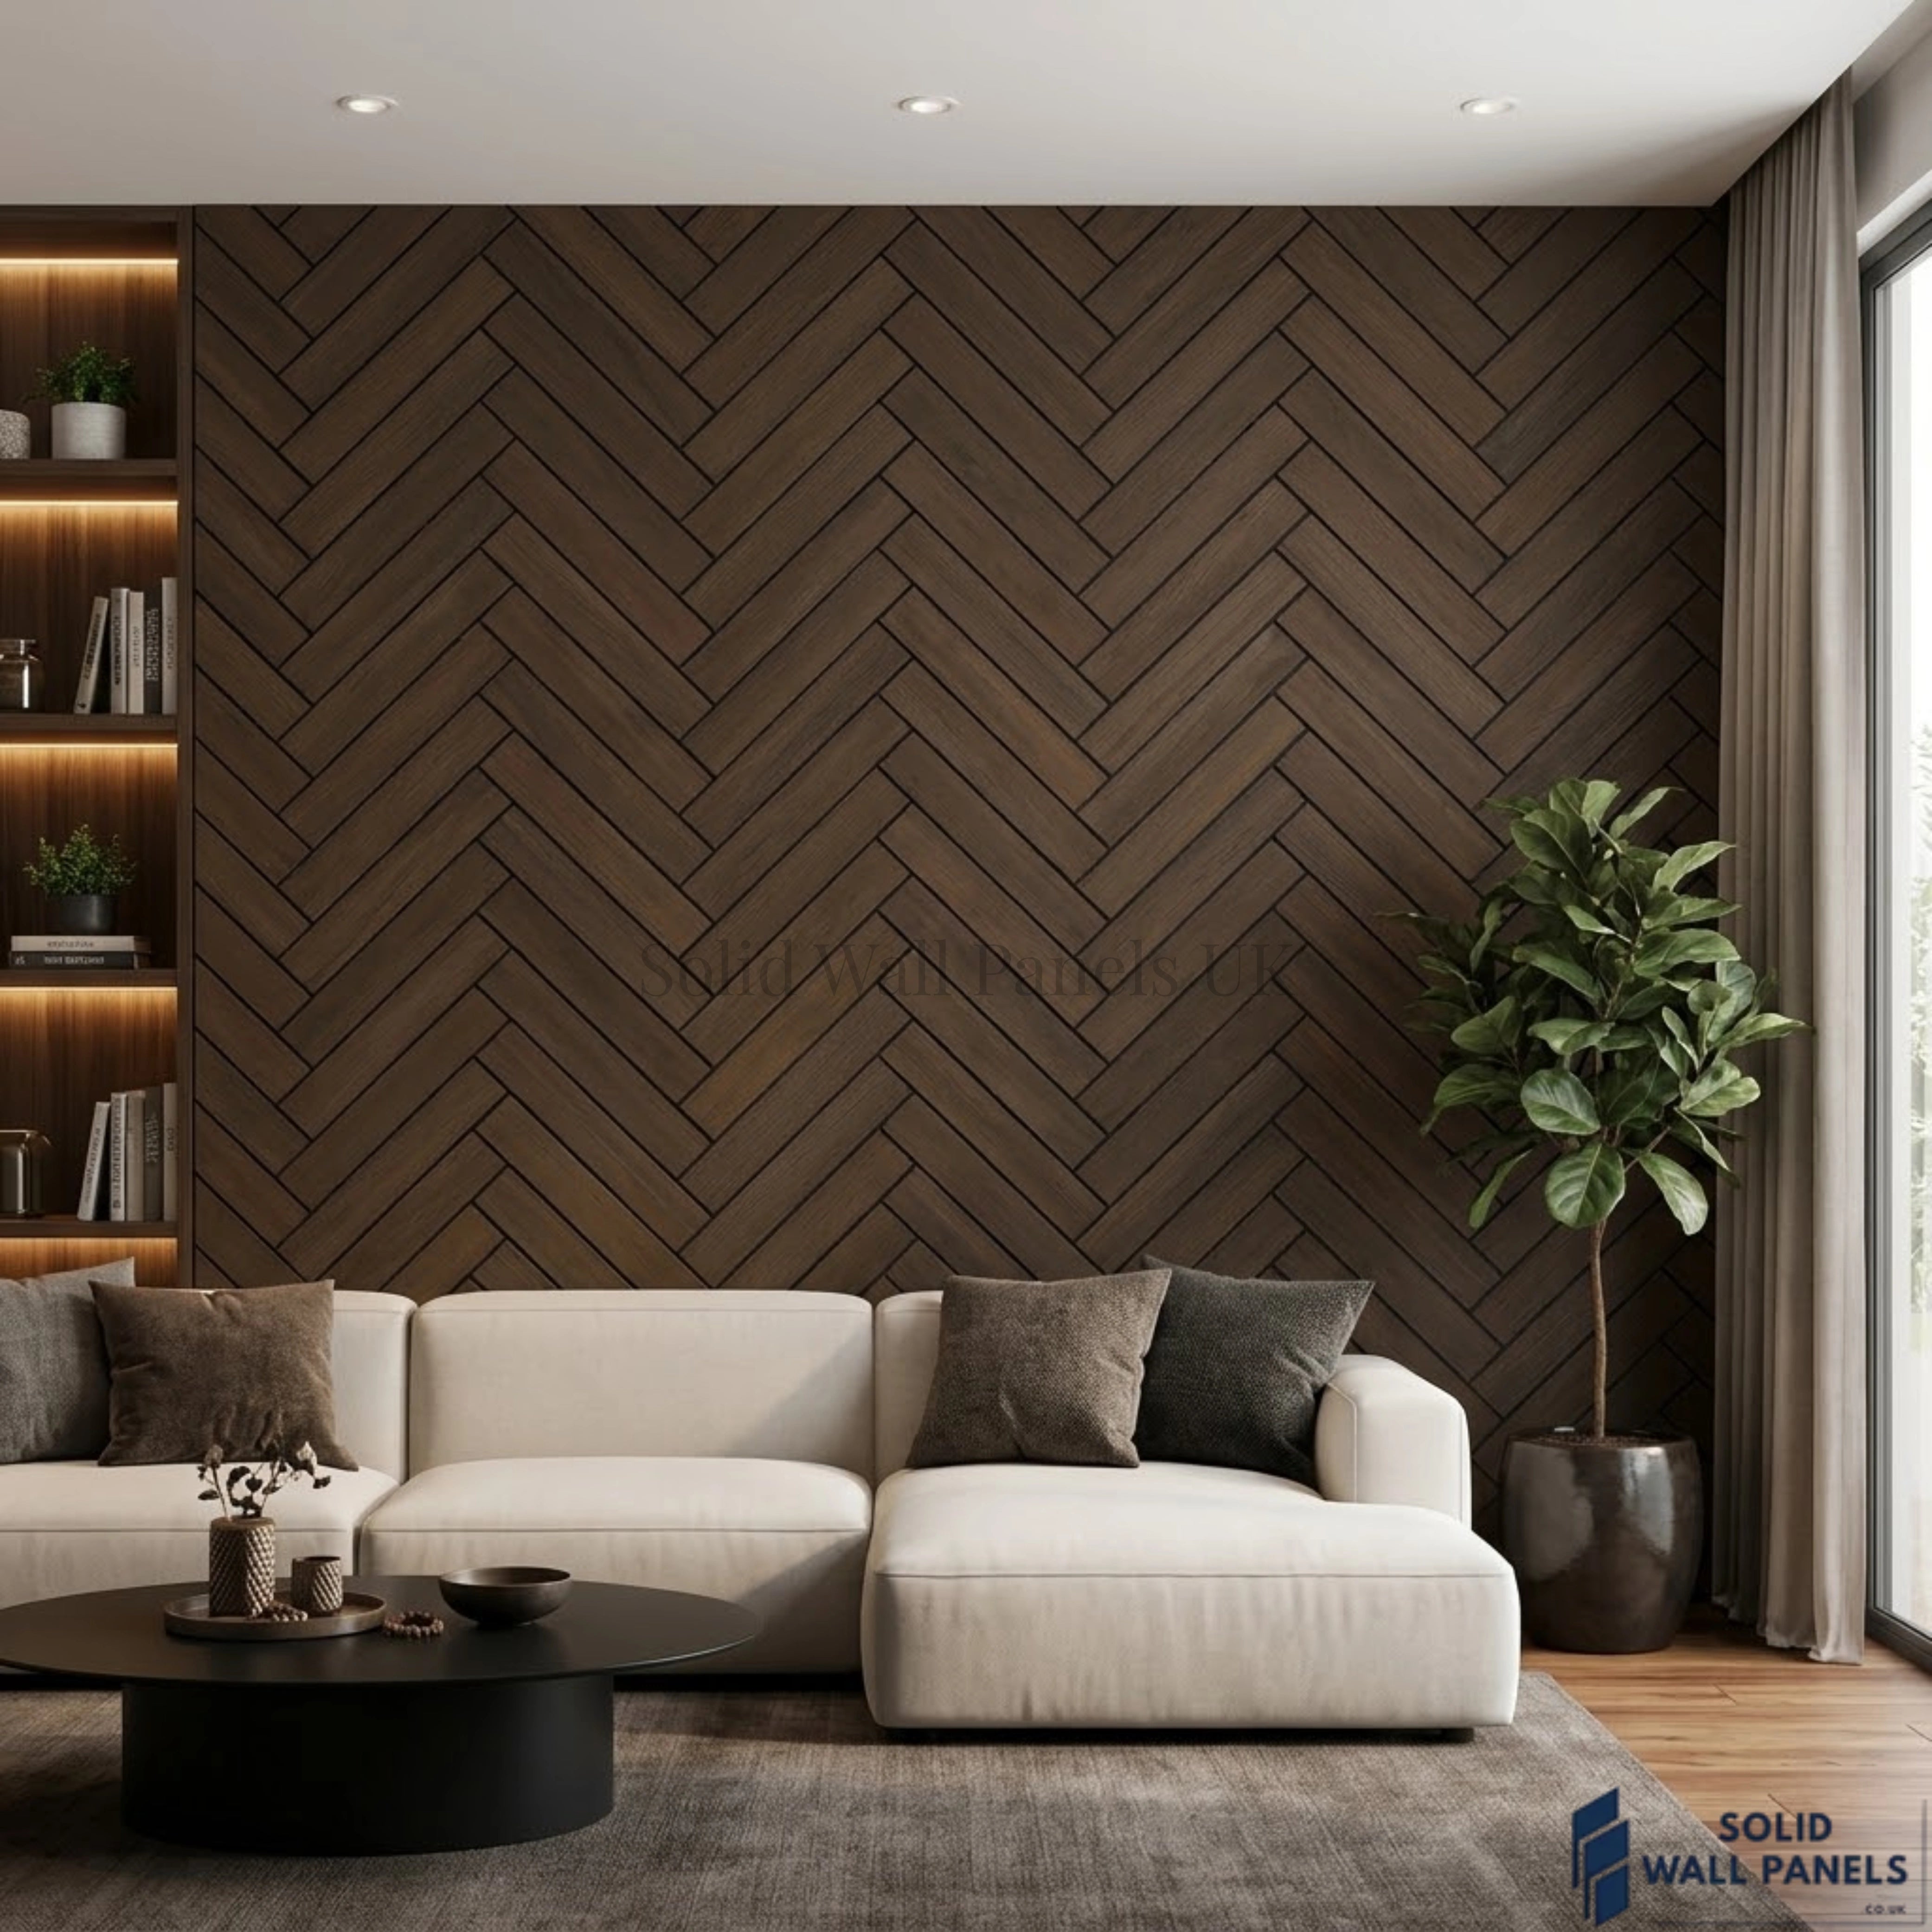
xThe Walnut Herringbone Acoustic Wall Panel combines a rich, dark wood-grain finish with the distinctive character of a traditional herringbone pattern. Its interlocking wooden slats create a textured feature wall that brings warmth, depth and architectural interest to contemporary interiors.
Inspired by classic parquet flooring, the staggered arrangement creates a repeating zigzag design across the wall. The deep Walnut finish gives the pattern a refined, natural appearance, while the dark acoustic felt visible between the slats highlights the individual pieces and provides a clean, defined finish.
Unlike conventional vertical slat wall panelling, the herringbone layout introduces movement and detail without relying on bold colours or additional decoration. It works particularly well behind sofas, around television areas, in dining rooms and across larger feature walls.
Each panel features wooden slats mounted onto acoustic felt backing, helping absorb reflected sound and reduce room reverberation. This makes it a practical decorative choice for living rooms, bedrooms, home offices, meeting rooms and commercial interiors where acoustic comfort and interior design are both important.
Measuring 2400 × 600 × 17mm, each panel covers approximately 1.44m² before trimming. The full-height design is well suited to feature walls in modern UK homes, offices and hospitality spaces.
Minimum Order: 3 Panels. Panels are sold individually, allowing you to order the exact quantity required for your project.
For installation, our EASY FiX Wall Panel Adhesive is available separately. Confirm compatibility with the panel's felt backing and your wall surface before fitting.
Explore more geometric wall designs in our Bricks & Blocks Acoustic Wall Panels Collection, or browse our wider Acoustic Wall Panels Collection for additional decorative acoustic panels and finishes.
Key Features
-
Distinctive Herringbone Pattern: Interlocking angled wooden slats create a classic staggered zigzag design.
-
Rich Walnut Finish: A deep brown wood-grain appearance that brings warmth and character to interior walls.
-
Wooden Slat Construction: Decorative wooden slats arranged to create a textured geometric surface.
-
Acoustic Felt Backing: Helps absorb reflected sound and reduce reverberation within a room.
-
17mm Overall Thickness: Provides a defined decorative profile without excessive wall projection.
-
Full-Height Panel Format: 2400mm height is suitable for floor-to-ceiling feature walls.
-
1.44m² Coverage Per Panel: Convenient dimensions for planning larger interior installations.
-
Individual Panel Ordering: Purchase the required quantity, with a minimum order of three panels.
Technical Specifications
| Specification | Details |
|---|---|
| Colour / Finish | Walnut |
| Panel Design | Herringbone Geometric Slat Pattern |
| Dimensions (H × W × D) | 2400 × 600 × 17mm |
| Coverage Per Panel | 1.44m² |
| Slat Material | Wooden |
| Backing Material | Acoustic Felt |
| Purchase Unit | 1 Panel |
| Minimum Order | 3 Panels |
| Coverage for Minimum Order | 4.32m² |
| Installation | Suitable Wall Panel Adhesive |
| Suitable Applications | Living Rooms, Media Walls, Bedrooms, Home Offices, Reception Areas and Commercial Interiors |
How Many Panels Do I Need?
Each panel measures 600mm wide × 2400mm high, covering approximately 1.44m².
For a wall up to 2400mm high, divide the total wall width by 600mm and round up to the next whole panel.
Example 1: 1800mm-wide wall
1800 ÷ 600 = 3 panels
Total coverage: 4.32m²
Example 2: 3000mm-wide wall
3000 ÷ 600 = 5 panels
Total coverage: 7.20m²
Example 3: 3600mm-wide wall
3600 ÷ 600 = 6 panels
Total coverage: 8.64m²
Panels are sold individually, so you can order 3, 4, 5, 6 or more panels to suit your wall dimensions.
Minimum Order: 3 Panels.
Allow additional material where cutting, herringbone pattern alignment, sockets, corners or other wall features require it.
Installation Guide
Walnut Herringbone Acoustic Wall Panels can be fitted to a suitable prepared interior wall using an appropriate adhesive.
-
Prepare the surface: Ensure the wall is clean, dry, sound and level.
-
Measure your wall: Calculate the required number of panels and mark their intended positions.
-
Plan the herringbone pattern: Check how the angled slats align between adjoining panels before fixing.
-
Cut where required: Trim panels carefully around sockets, switches and wall edges using suitable tools.
-
Apply adhesive: Use a product compatible with the felt backing and wall substrate, following the manufacturer's application instructions.
-
Position the panels: Align each section carefully to maintain a consistent geometric pattern.
-
Allow to cure: Provide temporary support where specified and follow the adhesive manufacturer's recommended curing time.
For installation supplies, see our EASY Install Wall Panel Adhesive, available separately.
Ideal For
-
Living room feature walls
-
TV and media walls
-
Bedroom accent walls
-
Dining areas
-
Hallways and entrances
-
Home offices and studies
-
Meeting rooms
-
Reception areas
-
Studios and creative workspaces
-
Hotels and hospitality interiors
-
Contemporary commercial spaces
Care Guide
-
Remove dust regularly using a soft, dry cloth.
-
Use a soft vacuum brush to clean between the angled wooden slats.
-
Avoid soaking the wooden surface or acoustic felt backing.
-
Check supplier instructions before using damp-cleaning methods.
-
Do not use bleach, steam cleaners, strong solvents or abrasive products.
Frequently Asked Questions
What is a Herringbone Acoustic Wall Panel?
A herringbone acoustic wall panel uses wooden slats arranged in a staggered zigzag pattern over acoustic felt backing. This provides a decorative geometric finish while helping manage reflected sound within the room.
What is the difference between Herringbone and Chevron panels?
Herringbone uses rectangular pieces arranged in a staggered pattern. Chevron uses angled ends that meet to form continuous V-shaped points.
Are these acoustic wall panels?
Yes. The wooden slats and felt backing help absorb reflected sound and reduce room reverberation.
Will these panels soundproof my room?
No. These panels help improve acoustic comfort but are not intended to provide complete sound isolation.
Can I use these panels behind a television?
Yes. They can be used as a decorative backdrop for a TV or media wall. The television bracket must be secured independently to suitable structural support.
What size is each panel?
Each panel measures 2400 × 600 × 17mm.
Are these panels sold individually?
Yes. Panels are sold individually, with a minimum purchase quantity of 3 panels.
How much area do three panels cover?
Three panels provide approximately 4.32m² of face coverage before cutting or installation waste.
Related Products
Example product title
- £34.99
- £34.99
- Unit price
- per
Example product title
- £34.99
- £34.99
- Unit price
- per
Example product title
- £34.99
- £34.99
- Unit price
- per
Example product title
- £34.99
- £34.99
- Unit price
- per
Example product title
- £34.99
- £34.99
- Unit price
- per
Example product title
- £34.99
- £34.99
- Unit price
- per
Example product title
- £34.99
- £34.99
- Unit price
- per
Example product title
- £34.99
- £34.99
- Unit price
- per
Example product title
- £34.99
- £34.99
- Unit price
- per
Example product title
- £34.99
- £34.99
- Unit price
- per
Recently Viewed Products
Example product title
- £34.99
- £34.99
- Unit price
- per
Example product title
- £34.99
- £34.99
- Unit price
- per
Example product title
- £34.99
- £34.99
- Unit price
- per
Example product title
- £34.99
- £34.99
- Unit price
- per
Example product title
- £34.99
- £34.99
- Unit price
- per
Example product title
- £34.99
- £34.99
- Unit price
- per
Example product title
- £34.99
- £34.99
- Unit price
- per
Example product title
- £34.99
- £34.99
- Unit price
- per
Example product title
- £34.99
- £34.99
- Unit price
- per
Example product title
- £34.99
- £34.99
- Unit price
- per
- Choosing a selection results in a full page refresh.