



Enjoy Fast Delivery 🚚 Order Now
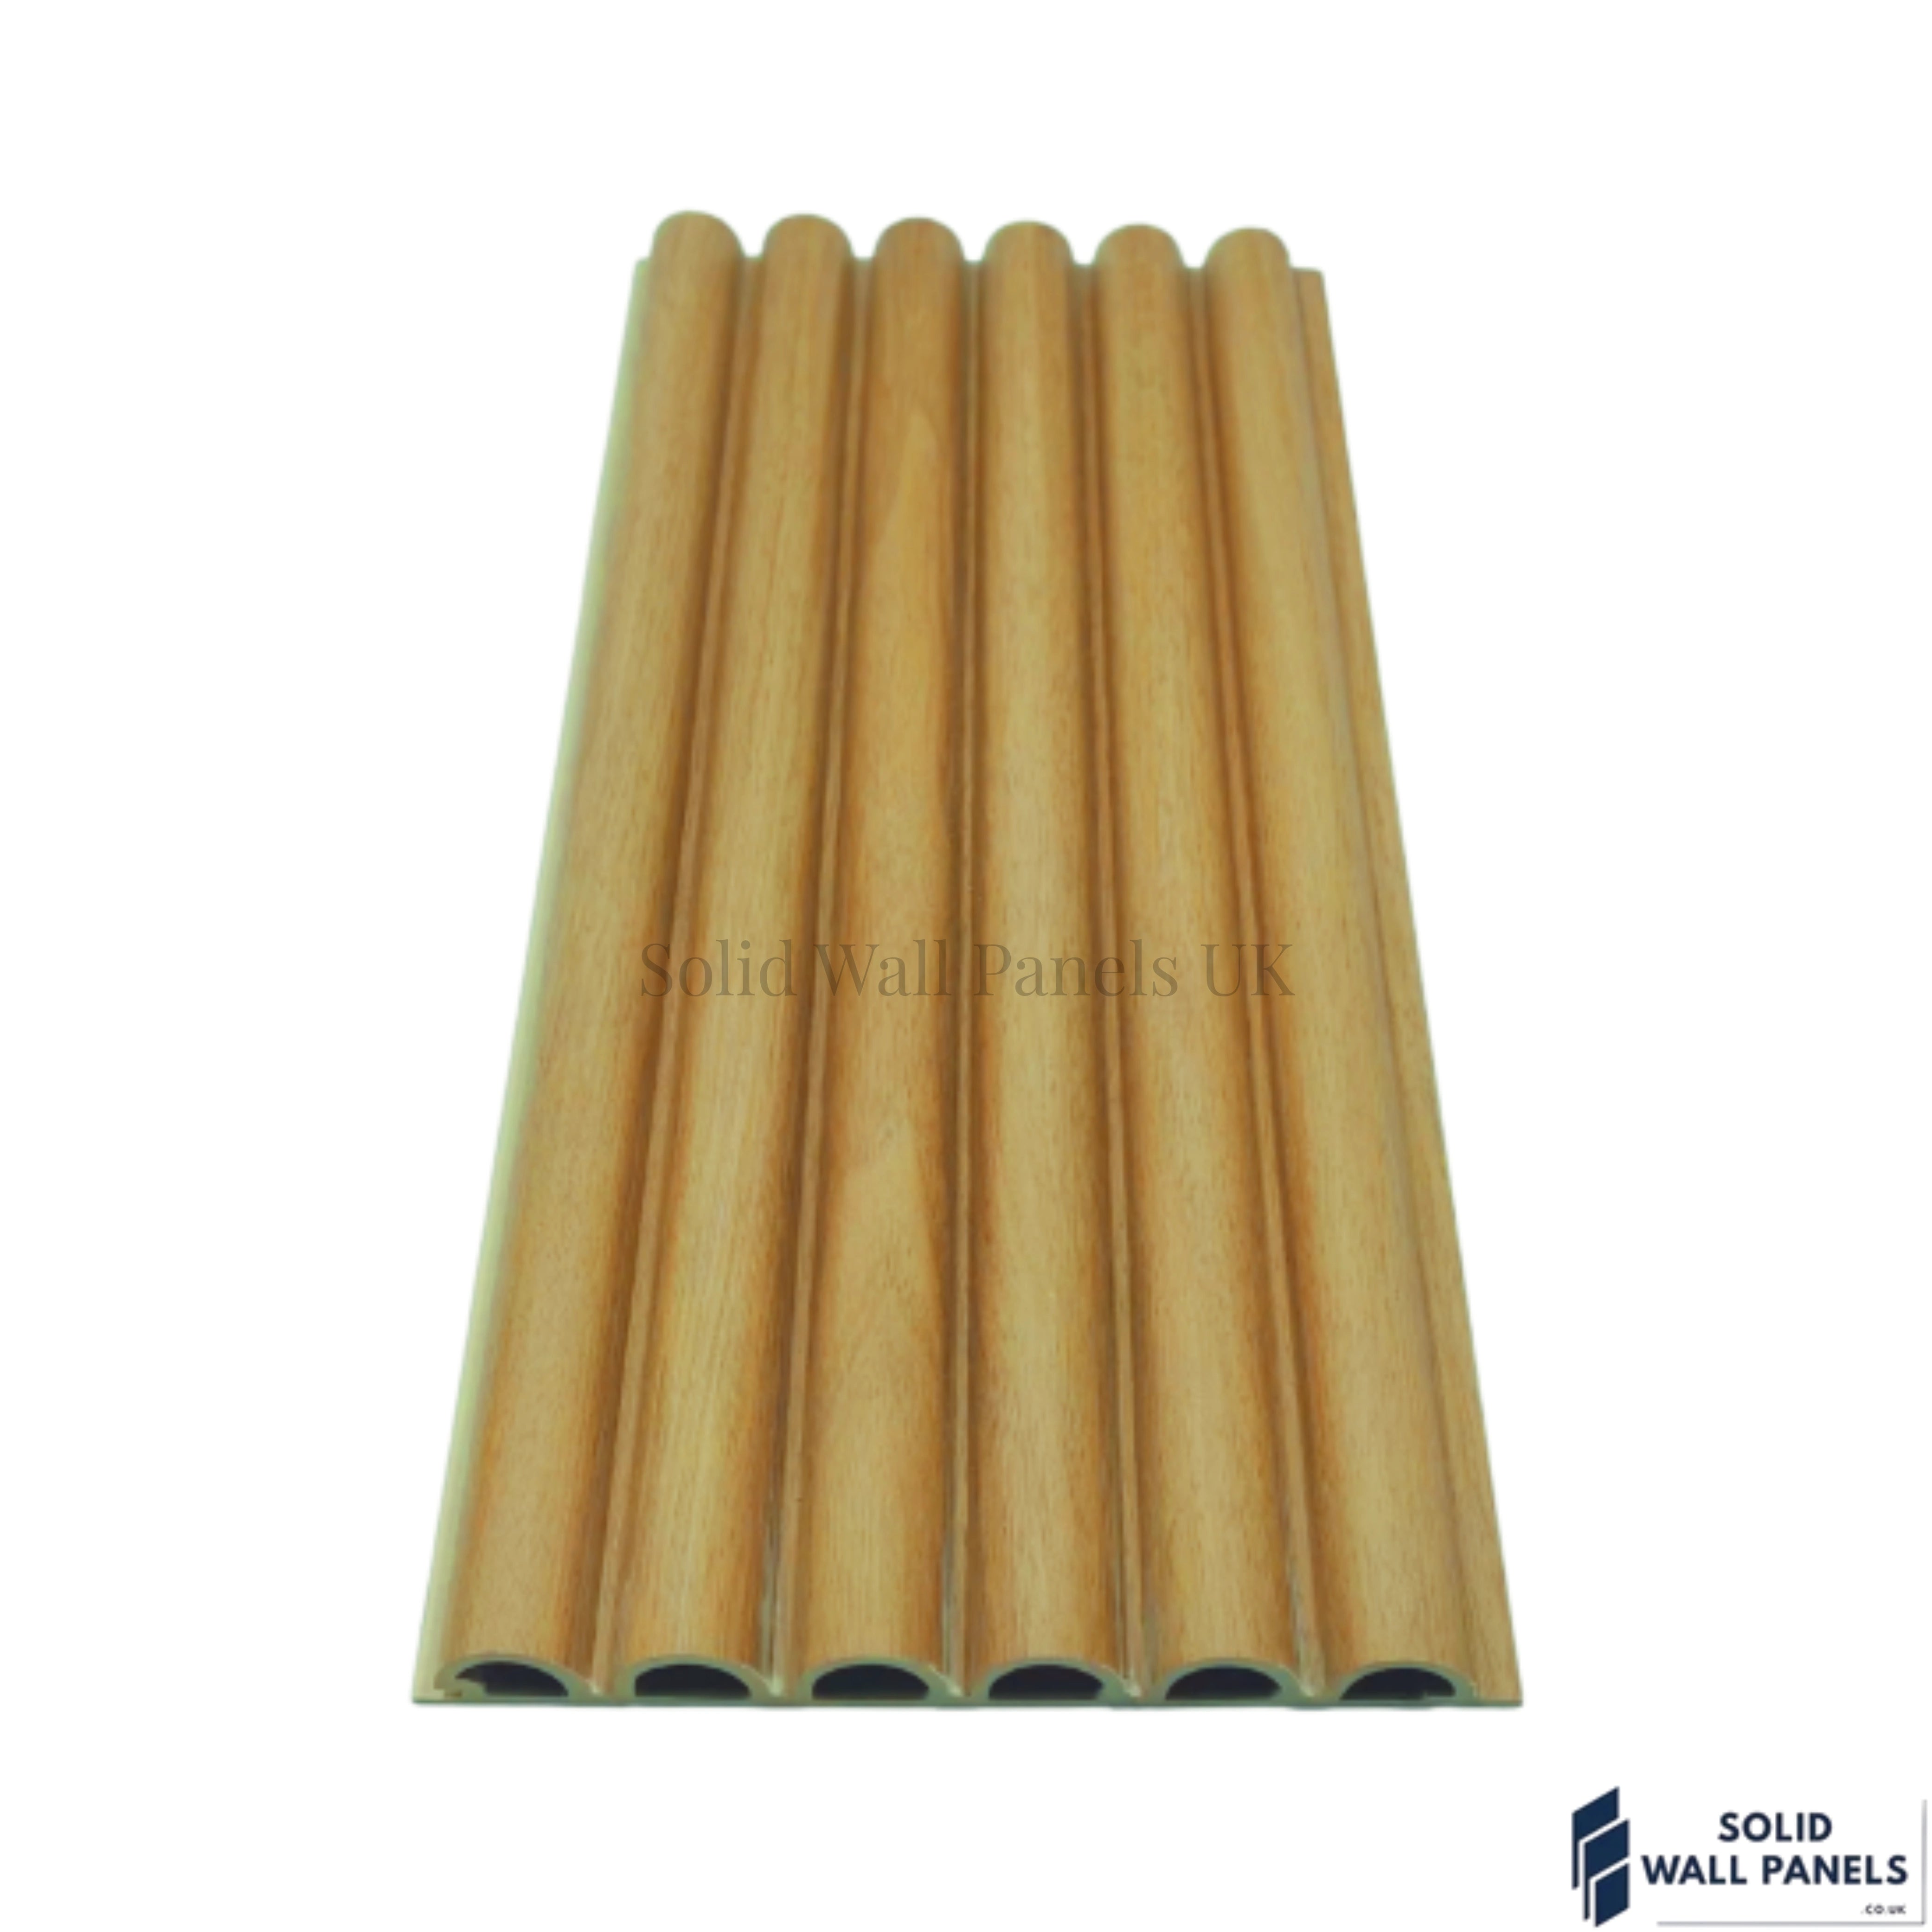
Oak Half Moon WPC Fluted Outdoor Wall Panels – 2400 × 150mm (Pack of 12)
- £99.00
- £99.00
- Unit price
- per

Subtotal:
£99.00
✅ Fast UK Delivery
🔒 Secure Checkout (SSL)
↩️ 14-Day Returns
⭐ Trusted by UK Customers
💳 Buy Now, Pay Later — Pay in 3 with Klarna

Description
xBring the natural warmth of Oak into your home with our Oak Half Moon WPC Fluted Wall Panels. Designed with a distinctive rounded profile, these decorative wall panels create a softly sculpted surface that adds texture, depth and character to both contemporary and traditional interiors.
The half-moon design features a series of curved vertical ribs rather than conventional flat slats. Light falls naturally across the rounded surfaces, creating subtle highlights and shadows that give the wall a more dimensional appearance. The Oak wood-effect finish provides the character of timber while offering the practical benefits of wood-plastic composite (WPC).
Each panel features an interlocking profile, allowing adjoining panels to fit neatly together for a continuous fluted appearance. The WPC construction is moisture resistant, easy to clean and requires less routine upkeep than untreated timber.
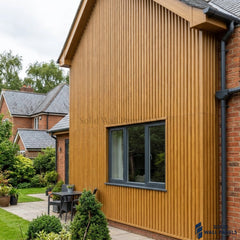
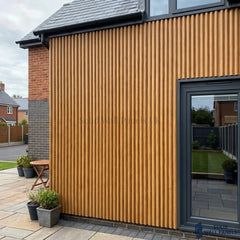
These panels work particularly well on living room feature walls, bedroom backdrops, hallways, reception areas and commercial interiors. They can also be considered for suitable exterior wall cladding projects, subject to confirmation of the product's outdoor exposure requirements and the correct fixing system.
Each panel measures 2400 × 150 × 15mm when fitted and interlocked. The panels are supplied in packs of 12, providing approximately 4.32m² of wall coverage per pack.
For installation, use a suitable mechanical fixing system. Our Heavy Duty Wall Panel Fixing Brackets are available separately.
Explore our Fluted WPC Wall Panels Collection for more ribbed wall designs, or browse our wider PVC / WPC Wall Panels Collection for alternative finishes and styles.
Key Features
-
Distinctive Half Moon Profile: Rounded vertical ribs create a three-dimensional wall finish with gentle light and shadow effects.
-
Natural Oak Wood Effect Finish: Warm timber-inspired colouring complements modern, classic and neutral interiors.
-
WPC Composite Construction: Wood-plastic composite provides a moisture-resistant alternative to untreated timber.
-
Interlocking Design: Panels connect neatly to produce a continuous fluted surface.
-
Low-Maintenance Finish: Easy-to-clean surfaces without regular timber staining or painting.
-
Full-Height Panels: 2400mm length is suitable for floor-to-ceiling wall installations.
-
12 Panels Per Pack: Each pack covers approximately 4.32m² when correctly interlocked.
-
Mechanical Fixing Installation: Designed for installation using suitable fixing clips or brackets.
Technical Specifications
| Specification | Details |
|---|---|
| Colour / Finish | Oak Wood Effect |
| Panel Type | 3D Half Moon Fluted WPC |
| Design | Rounded Vertical Ribbed Profile |
| Dimensions (H × W × D) | 2400 × 150 × 15mm |
| Material | Wood Plastic Composite (WPC) |
| Panel Width | 150mm when fitted and interlocked |
| Coverage Per Panel | 0.36m² |
| Panels Per Pack | 12 |
| Coverage Per Pack | 4.32m² |
| Purchase Unit | 1 Pack (12 Panels) |
| Installation | Suitable Fixing Clips / Brackets |
| Finish | Interlocking Wood-Effect Surface |
| Applications | Feature Walls, Living Rooms, Bedrooms, Offices and Suitable Decorative Cladding Projects |
Important: The stated coverage is calculated using the effective fitted width of 150mm per panel.
How Many Packs Do I Need?
Each panel provides approximately 150mm of fitted width and is 2400mm long.
A complete pack of 12 panels covers approximately:
1.8m wall width × 2.4m height = 4.32m²
For a wall up to 2400mm high, divide its width by 150mm to calculate the required number of panel lengths. Then divide by 12 and round up to the next full pack.
Example 1: 1800mm × 2400mm Wall
1800 ÷ 150 = 12 panels
Required: 1 pack
Total coverage: 4.32m²
Example 2: 3000mm × 2400mm Wall
3000 ÷ 150 = 20 panels
Required: 2 packs (24 panels supplied)
Total purchased coverage: 8.64m²
Example 3: 3600mm × 2400mm Wall
3600 ÷ 150 = 24 panels
Required: 2 packs
Total coverage: 8.64m²
Allow additional material for cutting around windows, doors, sockets, corners and other features. Confirm the installation layout before ordering.
Installation Guide
Oak Half Moon WPC Fluted Wall Panels are designed for installation using a suitable mechanical fixing system.
For a neat and secure result:
-
Prepare the surface: Make sure the wall or supporting framework is structurally sound and suitable for the intended installation.
-
Measure the area: Plan the layout and calculate the required number of panels.
-
Check the alignment: Position the first panel accurately before fitting additional sections.
-
Install the fixings: Use compatible clips or brackets and suitable screws according to the fixing manufacturer's instructions.
-
Interlock adjoining panels: Connect the panels carefully, keeping the half-moon ribs aligned.
-
Finish the edges: Cut where necessary using tools appropriate for WPC material and finish exposed edges according to the manufacturer's guidance.
For installation accessories, explore our Heavy Duty Wall Panel Fixing Brackets, sold in packs of 50.
Ideal For
-
Living room feature walls
-
Bedroom accent walls
-
Hallways and entrances
-
Reception areas
-
Home offices
-
Contemporary commercial interiors
-
Decorative interior wall cladding
-
Suitable exterior feature walls, where approved for the intended exposure
Care Guide
-
Remove dust regularly using a soft cloth.
-
Wipe the WPC surface with a slightly damp cloth when necessary.
-
Use mild soapy water for light dirt, subject to the manufacturer's care instructions.
-
Avoid abrasive brushes and aggressive cleaning chemicals.
-
Remove dirt from the recessed areas between the rounded ribs.
-
Follow the supplier's cleaning guidance for outdoor installations.
Frequently Asked Questions
What is a Half Moon WPC Wall Panel?
A Half Moon WPC Wall Panel has rounded vertical ribs that create a curved, fluted surface. The panels are made from wood-plastic composite and feature interlocking edges for a continuous decorative appearance.
Are these panels made from solid wood?
No. These panels are made from Wood Plastic Composite (WPC) with an Oak wood-effect finish. They provide a timber-inspired appearance without being solid Oak.
How many panels are included in one pack?
Each pack contains 12 panels.
What size is each panel?
Each panel measures 2400 × 150 × 15mm when fitted and interlocked.
How much area does one pack cover?
One pack covers approximately 4.32m², equivalent to a wall measuring 1.8m wide and 2.4m high.
Are the panels easy to maintain?
Yes. WPC surfaces can generally be cleaned with a soft cloth and mild cleaning products. Follow the product-specific care instructions.
Do I need adhesive to install these panels?
The recommended installation approach for this product is mechanical fixing with suitable clips or brackets. Use the fixing method approved for the panel and supporting surface.
Related Products
Example product title
- £99.00
- £99.00
- Unit price
- per
Example product title
- £99.00
- £99.00
- Unit price
- per
Example product title
- £99.00
- £99.00
- Unit price
- per
Example product title
- £99.00
- £99.00
- Unit price
- per
Example product title
- £99.00
- £99.00
- Unit price
- per
Example product title
- £99.00
- £99.00
- Unit price
- per
Example product title
- £99.00
- £99.00
- Unit price
- per
Example product title
- £99.00
- £99.00
- Unit price
- per
Example product title
- £99.00
- £99.00
- Unit price
- per
Example product title
- £99.00
- £99.00
- Unit price
- per
Recently Viewed Products
Example product title
- £99.00
- £99.00
- Unit price
- per
Example product title
- £99.00
- £99.00
- Unit price
- per
Example product title
- £99.00
- £99.00
- Unit price
- per
Example product title
- £99.00
- £99.00
- Unit price
- per
Example product title
- £99.00
- £99.00
- Unit price
- per
Example product title
- £99.00
- £99.00
- Unit price
- per
Example product title
- £99.00
- £99.00
- Unit price
- per
Example product title
- £99.00
- £99.00
- Unit price
- per
Example product title
- £99.00
- £99.00
- Unit price
- per
Example product title
- £99.00
- £99.00
- Unit price
- per
- Choosing a selection results in a full page refresh.